
BEDS7
BATHS2 full
SQUARE FEET4,027
MLS#2175775
STATUSActive
PROPERTY TYPEResidential - Single Family
SUBDIVISIONTHE BENCHES
SCHOOLAlpine
Property Description
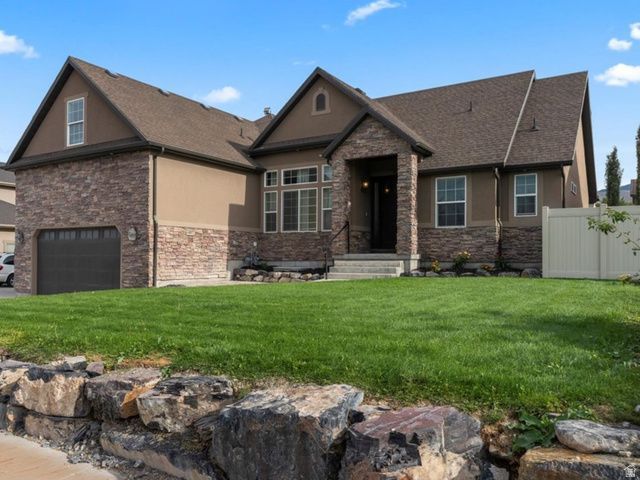
This stunning 6+ bedroom residence combines luxury, comfort, and convenience with breathtaking mountain views all around. Located minutes from shopping, dining, golf course, everyday amenities, and walking distance to schools, the location is as ideal as it is serene. Inside, you'll find a chef's kitchen complete with high-end stainless steel appliances, granite countertops, a spacious double fridge/freezer, and plenty of room to gather. The home's soaring ceilings, cozy fireplace, and expansive great rooms, including a massive bonus room create a warm and inviting atmosphere, perfect for entertaining or relaxing with family. The finished basement adds even more living space, featuring three additional bedrooms, and a versatile great room that is pre-plumbed for a kitchenette. Step outside to a fully fenced backyard retreat designed for both fun and relaxation. Enjoy the in-ground trampoline, RV pad, and a pergola-covered porch with double couple's swings - all surrounded by beautiful views. Most furniture currently in the home is negotiable and may be included in the purchase. Don't miss this opportunity to own a truly remarkable property in one of Saratoga Springs' most desirable neighborhood with a strong community feel!
Property Features
Property Type: Residential - Single Family
Basement: Daylight, Full
Basement: Yes
Cooling: Central Air
Fenced: Yes
Fireplaces: 1
Garage: 2 car attached
Heating: Forced Air, Gas: Central
Home Style: Rambler/Ranch
Lot Size: 0.24 Acres
Roof Type: Asphalt
Stories: 3.0
Taxes: $2,812
Year Built: 2010
Amenities
Bath: Primary
Bath: Sep. Tub/Shower
Den/Office
Disposal
Range: Countertop
Range: Gas
Vaulted Ceilings
Granite Countertops
Lighting
Porch: Open
Patio: Open
Feature Descriptions
Appliances: Ceiling Fan, Range Hood, Refrigerator
Exclusions: Alarm System, Video Door Bell(s), Video Camera(s)
Exterior: Stone, Stucco
Fireplace: Insert
Flooring: Carpet, Hardwood, Tile
Laundry: Gas Dryer Hookup
Lot: Curb & Gutter, Fenced: Full, Road: Paved, Secluded, Sidewalks, Sprinkler: Auto-Full, View: Mountain, View: Valley
Lot Dimensions: 0.0x0.0x0.0
Other Equipment: Fireplace Insert
Parcel#: 35-512-0007
Parking: Rv Parking
Parking Notes: Rv Parking
Patio/Porch: Porch: Open, Patio: Open
Sewer: Sewer: Connected, Sewer: Public
Special View Info: Mountain(s), Valley
Topography: Curb & Gutter, Fenced: Full, Road: Paved, Secluded Yard, Sidewalks, Sprinkler: Auto-Full, Terrain, Flat, View: Mountain, View: Valley
Utilities: Natural Gas Connected, Electricity Connected, Sewer Connected, Sewer: Public, Water Connected
Water: Culinary, Secondary
Window: Blinds, Drapes
Local Schools
High School: Westlake
Middle School: Lake Mountain
Elementary School: Saratoga Shores
School District: Alpine
Listed By / Shown By
Listed By
Agency Name: Ascent Real Estate Group LLC
Agency Phone: 801-784-8511
Shown By
Agent Name: Beatrice Morales
Agent Phone: (702) 256-4900
Agency Title: Wardley Real Estate

Estimate Your Payment
Estimated Payment
$ 3,255.91 per month $2,807.20 Principal & Interest $234.33 Property Tax $214.38 Homeowner's InsuranceChange Payment Information

Beatrice Morales
S.0191336
Email Me

Privacy Policy / DMCA Notice / ADA Accessibility


This site is hosted, designed and copyright
© 1994 - 2026 by
Delta Media Group, Inc. -- Patent Pending --
Agent License Information: S.0191336
771 W Meadow Side Dr | MLS# 2175775
This single family home located at 771 W Meadow Side Dr , Saratoga Springs, UT 84045 is currently listed for sale with an asking price of $735,000. This property was built in 2010 and has 7 bedrooms and 2 full baths with 4027 sq. ft. W Meadow Side Dr is located in the THE BENCHES subdivision within the Alpine school district. Search THE BENCHES real estate on beatricemorales.wardleyre.com today.