
BEDS3
BATHS2 full 1 partial
SQUARE FEET1,898
MLS#2798666
STATUSActive
PROPERTY TYPEResidential - Single Family
SUBDIVISIONEagle Creek Estate North
Property Description
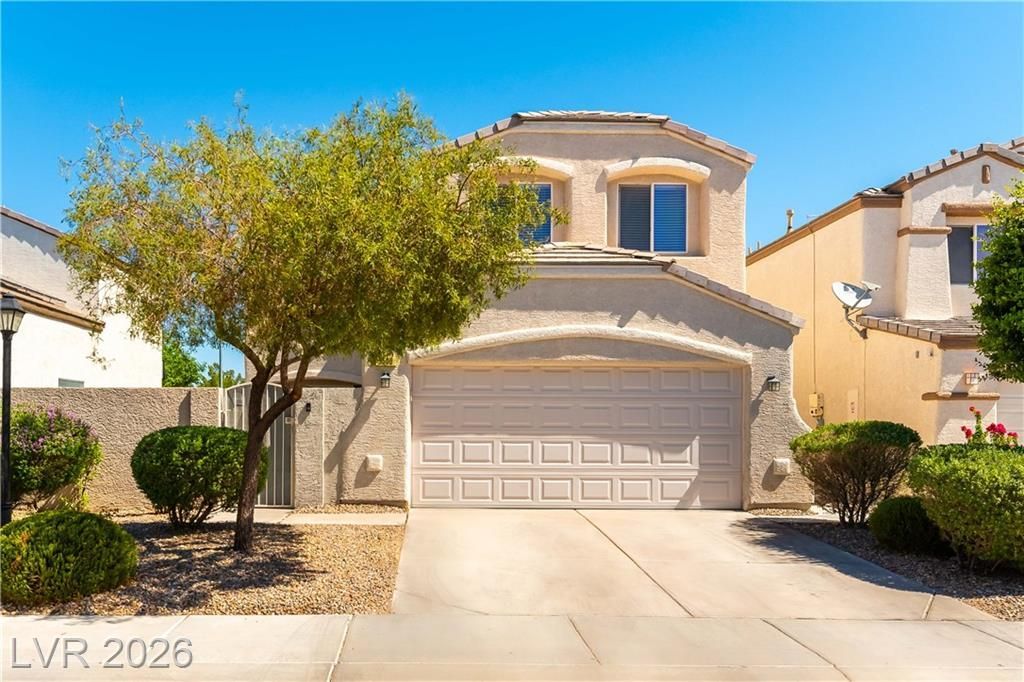
This beautifully maintained two-story home offers an open, bright, and airy floor plan with an impressive list of upgrades and features that are hard to find at this price point, starting with a private, gated front courtyard that sets the tone the moment you arrive. Throughout the home you will find ceramic wood plank tile, laminate wood plank, and engineered hardwood flooring, ceiling fans, custom two-tone paint, and two-inch blinds throughout. Downstairs features a spacious family room with a fireplace and updated surround, a kitchen with refinished cabinetry, granite countertops, a tile backsplash, stainless appliances including a gas oven and built-in microwave, a breakfast nook, and a convenient half bath. Upstairs you will find a generous primary suite with vaulted ceilings and a remodeled primary bath featuring a large tiled walk-in shower with dual shower heads and custom lighting, and a large walk-in closet with custom built-in organizers. In addition, there are two secondary bedrooms, a full hall bath with dual sinks, a dedicated laundry room, and a huge loft that works perfectly as a den, office, playroom, or additional large bedroom. Additional highlights include an HVAC unit replaced in 2022, a 2022 pool heater, a 2019 water heater, and a garage with hi-loft storage and shelving. The private backyard is the crown jewel, with beautifully maintained landscaping, refinished pool decking, a covered patio with lights, a pool and spa, and a built-in BBQ, a rare find at this price point!
Property Features
Property Type: Residential - Single Family
Cooling: Central Air, Electric
Fireplaces: 1
Garage: 2 car attached
Heating: Central, Gas
Home Style: Two Story
Lot Size: 0.11 Acres
Roof Type: Tile
Stories: 2.0
Taxes: $2,044
Year Built: 2000
Amenities
Ceiling Fan(s)
Window Treatments
Built-in Barbecue
Barbecue
Courtyard
Porch
Patio
Private Yard
Sprinkler/Irrigation
Feature Descriptions
Appliances: Disposal, Gas Range, Microwave
Association Amenities: Barbecue, Playground, Park
Days on Site: 18
Fencimg: Block, Full
Fireplace: Family Room, Gas
Flooring: Hardwood, Tile
HOA Fee: 80/ Monthly
Laundry: Gas Dryer Hookup, Laundry Room
Lot: Drip Irrigation/Bubblers, Desert Landscaping, Landscaped, < 1/4 Acre
Parcel#: 125-25-212-017
Parking: Attached, Garage, Garage Door Opener, Inside Entrance, Private
Parking Notes: Attached, Garage, Garage Door Opener, Inside Entrance
Patio/Porch: Covered, Patio, Porch
Pool: In Ground, Private
Sewer: Public Sewer
Spa: Yes
Swimming Pool: Yes
Utilities: Underground Utilities
Water: Public
Window: Blinds
Room Sizes
Den: 21 X 16
Family Room: 22 X 17
Bedroom 3: 11 X 12
Bedroom 2: 11 X 12
Primary Bedroom: 19 X 15
Local Schools
High School: Shadow Ridge
Middle School: Saville Anthony
Elementary School: Carl, Kay,Carl, Kay
Listed By / Shown By
Listed By
Agency Name: eXp Realty
Agency Contact: (702) 460-9355
Agent Name: William O'Keefe

Shown By
Agent Name: Beatrice Morales
Agent Phone: (702) 256-4900
Agency Title: Wardley Real Estate

Estimate Your Payment
Estimated Payment
$ 2,287.08 per month $1,966.57 Principal & Interest $170.33 Property Tax $150.18 Homeowner's InsuranceChange Payment Information

Beatrice Morales
S.0191336
Email Me

"GLVAR MLS deems information realiable but not guaranteed."
Listing data compilation and photo(s) © 2026 Greater Las Vegas Association of REALTORS® MLS , All Rights Reserved.
Privacy Policy / DMCA Notice / ADA Accessibility


This site is hosted, designed and copyright
© 1994 - 2026 by
Delta Media Group, Inc. -- Patent Pending --
Agent License Information: S.0191336
5500 Leadville Avenue | MLS# 2798666
This single family home located at 5500 Leadville Avenue, Las Vegas, NV 89130 is currently listed for sale with an asking price of $514,900. This property was built in 2000 and has 3 bedrooms and 2 full and 1 partial baths with 1898 sq. ft. Leadville Avenue is located in the Eagle Creek Estate North subdivision. Search Eagle Creek Estate North real estate on beatricemorales.wardleyre.com today.