
BEDS4
BATHS3 full
SQUARE FEET2,982
MLS#2804271
STATUSActive
PROPERTY TYPEResidential - Single Family
SUBDIVISIONSunridge At Macdonald Ranch
Property Description
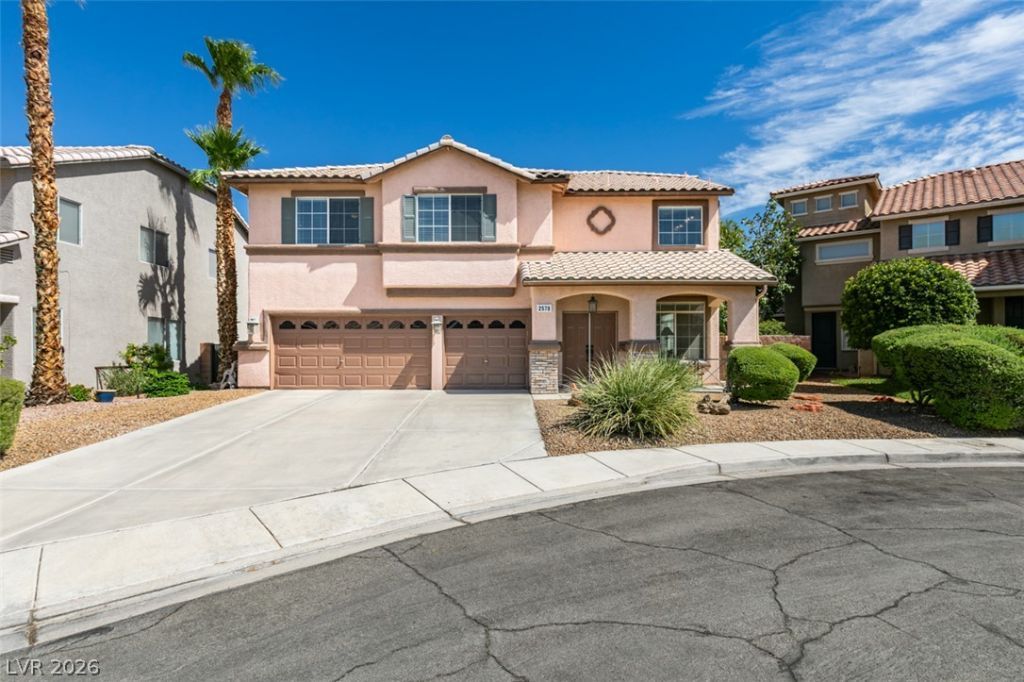
Great location in Sunridge at Macdonald Ranch. Discover unparalleled living in this 2982 square foot 4-bedroom, 3-bathroom residence, gracefully situated on a desirable cul de sac lot. This stunning home offers meticulously designed living space, with a balcony off the 27X15 game room/family room upstairs. Step inside to an open-concept living area, where tile flooring extends through various spaces, creating a seamless flow. Large living & dining room combination with separate family room with fireplace. Ceiling fans in all 4 bedrooms & game room. Culinary enthusiasts will appreciate the well-appointed kitchen featuring a spacious walk in pantry, abundant wood cabinetry, ample counter space, a convenient center island, and essential appliances including a stainless steel stove, microwave & dishwasher. The primary bedroom serves as a serene retreat, complete with a ceiling fan and a cozy fireplace, perfect for relaxation. The primary bathroom elevates daily routines with a spacious soaking tub, a dedicated shower, double vanities, and tasteful tile flooring. Other features include a water softener, water filtration system, surround sound, cabinets & sink in the laundry room, solar screens, all closets have organizers & a walk in linen closet upstairs. Washer, dryer & refrigerator are all included. Experience the ultimate outdoor oasis in the private backyard, which features a sparkling in-ground pool with rockwork. A covered patio, perfect for al fresco dining and entertaining, also includes a built-in barbecue. A private balcony provides commanding views of the surrounding neighborhood, completing this exceptional residence. Both A/C units replaced in Feb 2026. Water heater replaced in 2025. Front door & both garage doors were just freshly painted.
Property Features
Property Type: Residential - Single Family
Cooling: Central Air, Gas, Refrigerated,2 Units
Fireplaces: 2
Garage: 3 car attached
Heating: Central, Gas, Multiple Heating Units
Home Style: Two Story
Lot Size: 0.14 Acres
Roof Type: Tile
Stories: 2.0
Taxes: $3,004
Year Built: 1998
Amenities
Bedroom on Main Level
Ceiling Fan(s)
Window Treatments
Built-in Barbecue
Balcony
Barbecue
Patio
Private Yard
Sprinkler/Irrigation
Feature Descriptions
Appliances: Dryer, Dishwasher, Disposal, Gas Range, Gas Water Heater, Microwave, Refrigerator, Water Softener Owned, Water Heater, Water Purifier, Washer
Fencimg: Block, Back Yard, Stucco Wall, Wrought Iron
Fireplace: Family Room, Gas, Primary Bedroom
Flooring: Carpet, Ceramic Tile, Hardwood
HOA Fee: 20/ Monthly
Laundry: Cabinets, Gas Dryer Hookup, Main Level, Laundry Room, Sink
Lot: Back Yard, Cul-De-Sac, Drip Irrigation/Bubblers, Desert Landscaping, Fruit Trees, Sprinklers In Front, Landscaped, Rocks, < 1/4 Acre
Parcel#: 178-31-118-045
Parking: Attached, Finished Garage, Garage, Garage Door Opener, Inside Entrance, Private, Storage
Parking Notes: Attached, Finished Garage, Garage, Garage Door Opener
Patio/Porch: Balcony, Covered, Patio
Pool: Heated, In Ground, Private, Solar Heat
Sewer: Public Sewer
Swimming Pool: Yes
Utilities: Cable Available
Water: Public
Window: Blinds, Double Pane Windows, Window Treatments
Room Sizes
Loft: 27 X 15
Bedroom 4: 11 X 11
Bedroom 3: 13 X 12
Bedroom 2: 15 X 14
Primary Bedroom: 21 X 17
Dining Room: 13 X 9
Family Room: 15 X 13
Living Room: 16 X 14
Local Schools
High School: Coronado High
Middle School: Miller Bob
Elementary School: Taylor, Glen C.,Taylor, Glen C.
Listed By / Shown By
Listed By
Agency Name: BHHS Nevada Properties
Agency Contact: (702) 376-8680
Agent Name: Jay D. Bravin

Shown By
Agent Name: Beatrice Morales
Agent Phone: (702) 256-4900
Agency Title: Wardley Real Estate

Estimate Your Payment
Estimated Payment
$ 3,333.58 per month $2,864.49 Principal & Interest $250.33 Property Tax $218.75 Homeowner's InsuranceChange Payment Information

Beatrice Morales
S.0191336
Email Me

"GLVAR MLS deems information realiable but not guaranteed."
Listing data compilation and photo(s) © 2026 Greater Las Vegas Association of REALTORS® MLS , All Rights Reserved.
Privacy Policy / DMCA Notice / ADA Accessibility


This site is hosted, designed and copyright
© 1994 - 2026 by
Delta Media Group, Inc. -- Patent Pending --
Agent License Information: S.0191336
2578 Cornerbrook Circle | MLS# 2804271
This single family home located at 2578 Cornerbrook Circle , Henderson, NV 89052 is currently listed for sale with an asking price of $750,000. This property was built in 1998 and has 4 bedrooms and 3 full baths with 2982 sq. ft. Cornerbrook Circle is located in the Sunridge At Macdonald Ranch subdivision. Search Sunridge At Macdonald Ranch real estate on beatricemorales.wardleyre.com today.