
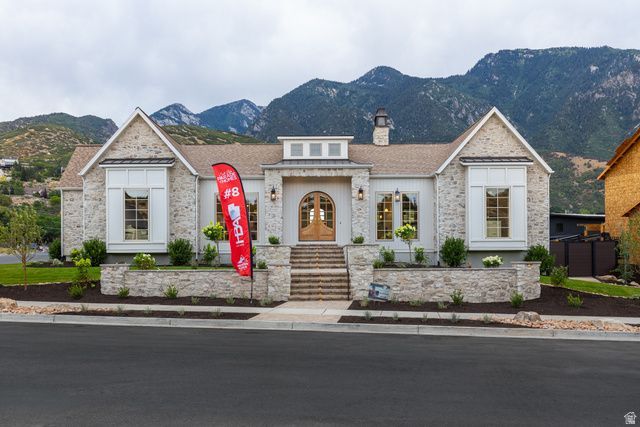
BEDS5
BATHS4 full 1 partial
SQUARE FEET6,079
MLS#2175848
STATUSActive
PROPERTY TYPEResidential - Single Family
SUBDIVISIONORCHARDS AT DIMPLE DELL
SCHOOLCanyons
Property Description
Introducing The Oak Maison Manor, featured in this year's Parade of Homes, an extraordinary custom estate nestled within the prestigious Orchards at Dimple Dell. Showcasing mountain views, this exceptional residence was thoughtfully designed to deliver an elevated lifestyle with attention to detail and seamless indoor-outdoor living. The main level is designed for both everyday living and grand entertaining. The chef's kitchen features marble countertops, professional grade appliances, a gas range, exposed beams, and French doors leading to a covered outdoor living space complete with an outdoor kitchen and seamless access to the pool. A butler's pantry, private office, and spacious laundry room further enhance the home's comfort and functionality. The primary suite features elegant lime-washed walls, stone fireplace, and French doors that open directly to the covered patio and pool, where the mountain views create a truly unforgettable setting. A second ensuite bedroom on the main level provides comfort and privacy for family or guests. The lower level offers soaring 10-foot ceilings and an unmatched collection of luxury amenities. Designed with entertaining in mind, the gathering area features an open theater, kitchen/bar, private gym, sauna, yoga retreat, and an impressive golf simulator. Outside offers a spectacular swimming pool, covered patio, an outdoor kitchen, and beautifully connected living spaces create a private oasis, all perfectly positioned to capture the home's spectacular mountain backdrop. Schedule your private tour today or experience The Oak Maison Manor during this year's Parade of Homes.
Property Features
Property Type: Residential - Single Family
Basement: Yes
Basement: Entrance, Full, Walk-Out Access
Cooling: Central Air
Fenced: Yes
Fireplaces: 3
Garage: 3 car attached
Heating: Gas: Central, >= 95% efficiency
Home Style: Rambler/Ranch
Lot Size: 0.31 Acres
Roof Type: Asphalt
Stories: 2.0
Taxes: $1
Year Built: 2026
Amenities
Bath: Sep. Tub/Shower
Closet: Walk-In
Den/Office
French Doors
Kitchen: Second
Range: Gas
Range/Oven: Built-In
Theater Room
Basement Entrance
Lighting
Patio: Covered
Walkout
Patio: Open
Feature Descriptions
Appliances: Dryer, Gas Grill/BBQ, Microwave, Refrigerator, Washer
Association Amenities: Picnic Area
Door Features: French Doors
Exterior: Stone, Cement Siding
Flooring: Carpet, Hardwood, Tile
HOA Fee: 150/ Monthly
Lot: Corner Lot, Fenced: Full, Secluded, Sprinkler: Auto-Full, View: Mountain
Lot Dimensions: 0.0x0.0x0.0
Parcel#: 28-14-129-001
Parking: Rv Parking
Parking Notes: Rv Parking
Patio/Porch: Covered, Patio: Open
Pool: Gunite, Heated, Electronic Cover
Sewer: Sewer: Connected, Sewer: Public
Special View Info: Mountain(s)
Swimming Pool: Yes
Topography: Corner Lot, Fenced: Full, Secluded Yard, Sprinkler: Auto-Full, View: Mountain
Utilities: Natural Gas Connected, Electricity Connected, Sewer Connected, Sewer: Public, Water Connected
Water: Culinary
Window: Drapes, Full
Local Schools
High School: Alta
Middle School: Indian Hills
Elementary School: Lone Peak
School District: Canyons
Listed By / Shown By
Listed By
Agency Name: NRE
Shown By
Agent Name: Beatrice Morales
Agent Phone: (702) 256-4900
Agency Title: Wardley Real Estate

Estimate Your Payment
Estimated Payment
$ 15,124.41 per month $14,051.29 Principal & Interest $0.08 Property Tax $1,073.04 Homeowner's InsuranceChange Payment Information

Beatrice Morales
S.0191336
Email Me

Privacy Policy / DMCA Notice / ADA Accessibility


This site is hosted, designed and copyright
© 1994 - 2026 by
Delta Media Group, Inc. -- Patent Pending --
Agent License Information: S.0191336
10227 S Dimple Dell Ln E, Unit 25 | MLS# 2175848
This single family home located at 10227 S Dimple Dell Ln E, Unit 25, Sandy, UT 84092 is currently listed for sale with an asking price of $3,679,000. This property was built in 2026 and has 5 bedrooms and 4 full and 1 partial baths with 6079 sq. ft. S Dimple Dell Ln E, Unit 25 is located in the ORCHARDS AT DIMPLE DELL subdivision within the Canyons school district. Search ORCHARDS AT DIMPLE DELL real estate on beatricemorales.wardleyre.com today.